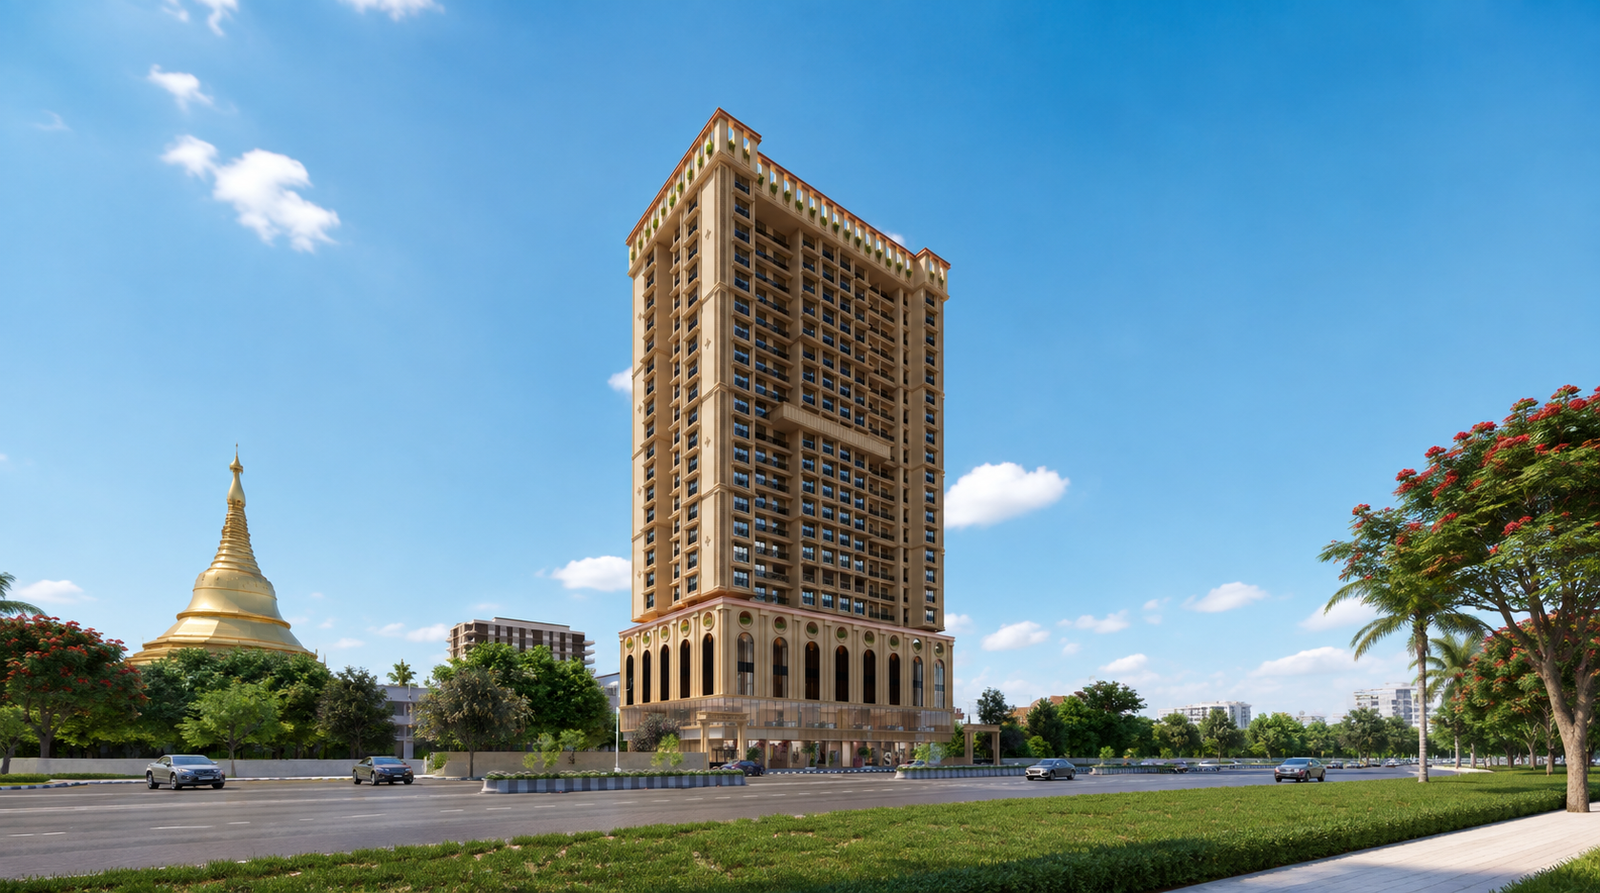
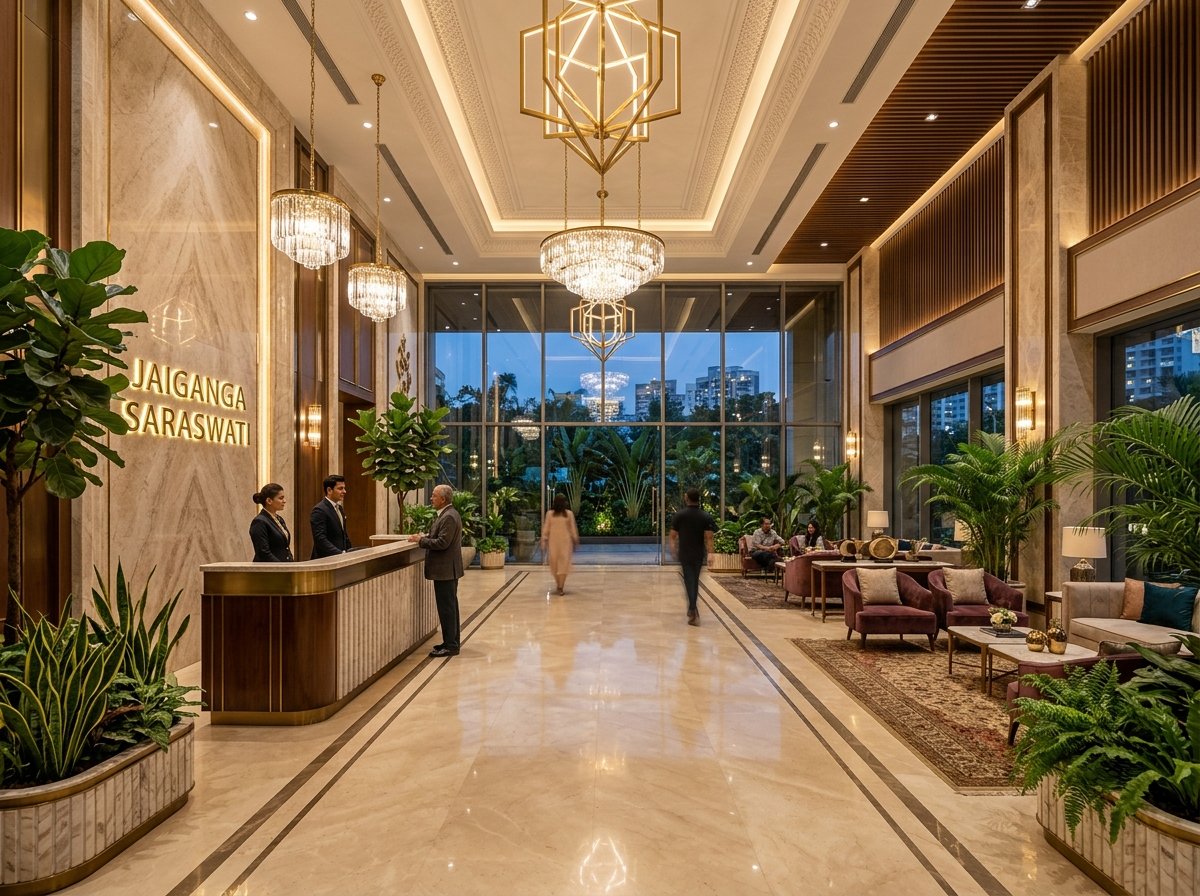
Jaiganga Saraswati
Redevelopment across Mumbai’s Western Suburbs. A flagship cooperative housing society redevelopment in Charkop, Sector 2, structured with disciplined engineering precision and transparent governance.
At Jaiganga Saraswati, SWAMI Project Management Consultant LLP provides end-to-end consultancy covering structural feasibility studies, DCPR 2034 FSI potential optimization, architectural floor design, and liaison management.
By unifying architectural designers, structural auditors, legal counsel, and site engineers under one dedicated PMC framework, we deliver total transparency to society members and safeguard milestone timelines at every phase.
Book A Feasibility Visit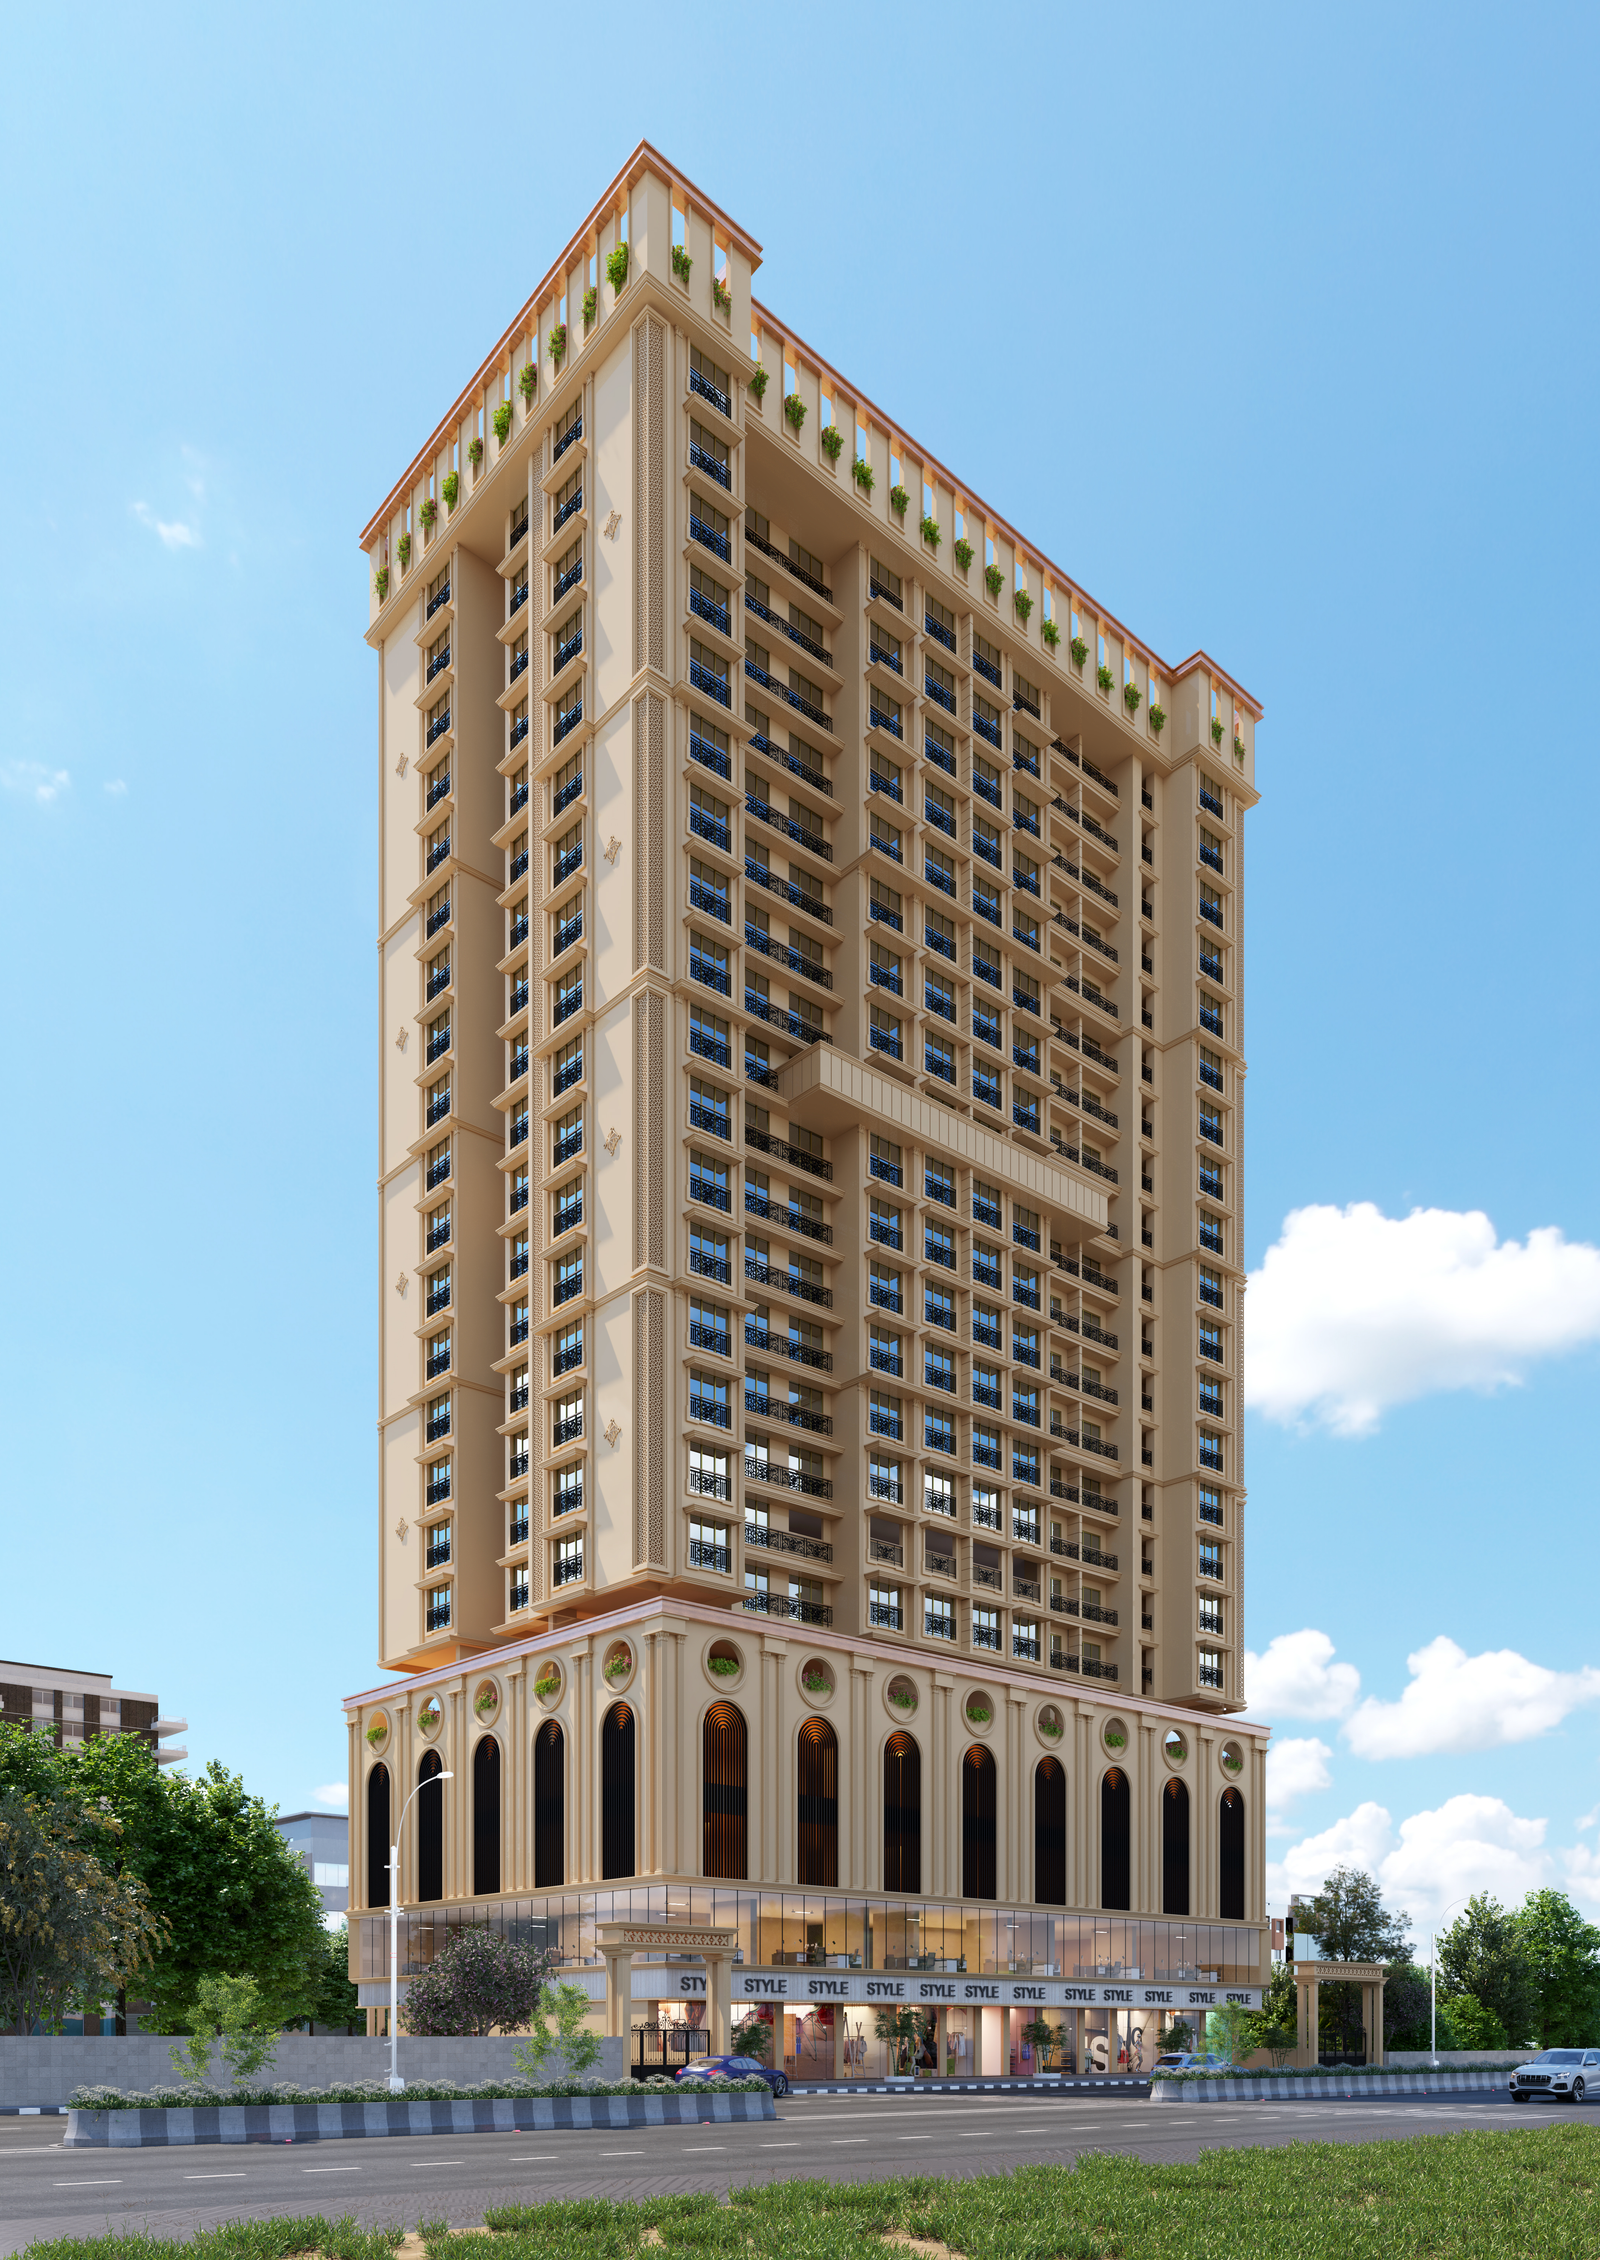
Building Showcase Slider
Disciplines Deployed
Feasibility & Planning
Complete FSI calculations, plot potential analysis, and member benefit modeling under current DCPR norms.
Architectural Design
Practical layouts optimizing usable carpet area, modern building amenities, podium parking, and natural ventilation.
Statutory Approvals
Managing sanctions, municipal approvals, and clearances with MCGM, CFO, and statutory departments.
Structural Supervision
Rigorous on-site engineering quality checks, concrete batch testing, and milestone-linked timeline tracking.